
For hvac and mechanicalAvailable now
Every duct run and grille, counted and priced.
Fan coils, VAVs, grilles and duct by size band, counted off your mechanical set and priced from your labour rates. Your estimator checks it.
Set up by us in your own Claude account. How the estimating plugin works.
- NDA before we see a drawing
- Runs in an account you own
- Your files stay yours
- Two founders, Brisbane, listed simPRO partner

Sound familiar?
The schedule is on page 280 of the spec.
A 300-page spec with the schedule at the back. Flattened PDFs that break the auto-count. Twenty addendums on a defence job. Equipment prices land the day before you submit.
What you get back
Three steps. The last one is yours.
- 01
Drop in the tender pack
Layouts, sections, legends and the spec, straight from the builder’s email. Flattened PDFs are fine. An addendum redoes only what changed.
- 02
Get the counted list
Units, AHUs, grilles, fans and dampers by tag. Duct by size band with lining apart, flex and refrigerant pipe in metres. Sheet on every line.
- 03
Your estimator decides
Pipe back to the branch box, demolition, duct cleaning, lift hire and the fabricator’s quote. They answer the flags and sign it off.
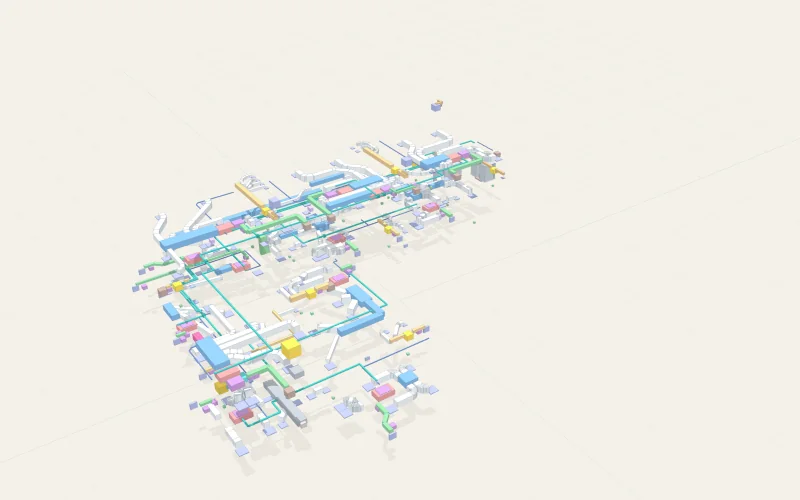
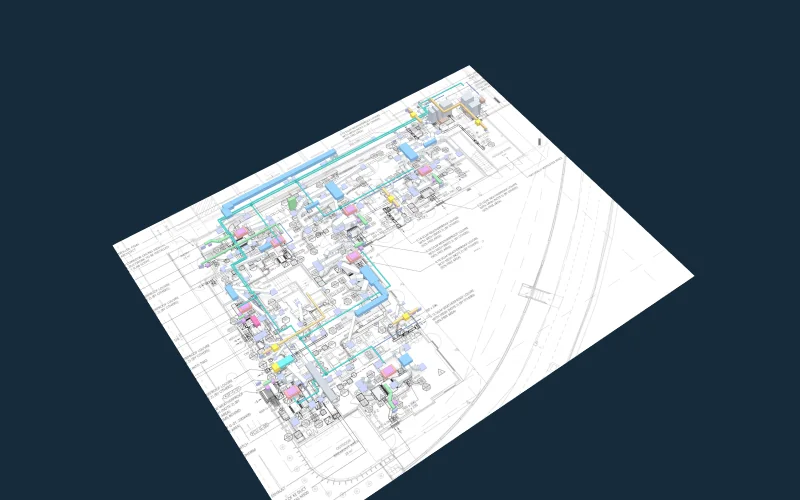
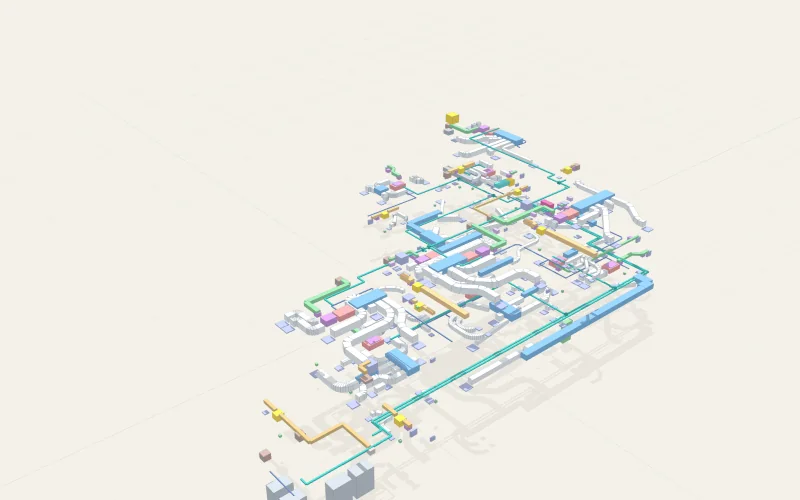
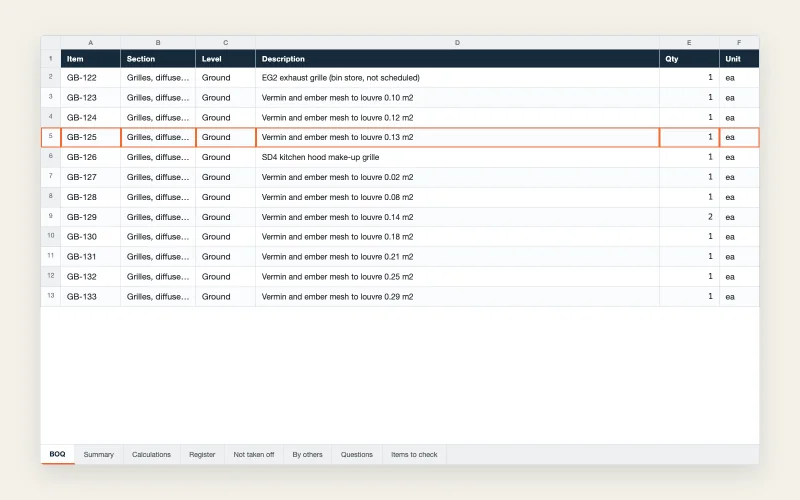
Real output from a job like yours, anonymised
What lands in your workbook for a mechanical tender
- Indoor and outdoor units, AHUs and VAVs by tag
- Rigid duct by size band, insulated or bare
- Flex, refrigerant pipe and condensate drain in metres
- Grilles, diffusers, dampers, fans and controllers as counts
After the quote
Then the rest of the office, in the App.
Coming in the App
Supplier quotes
Raise the RFQ from the job’s material list, enter each reply, and compare price and lead time line by line.
Read moreComing in the App
Maintenance and service
Each agreement schedules its assets. Generate due Jobs raises the visits, Pass or Fail becomes the certificate, and billing follows.
Read moreComing in the App
Progress claims
Completed work, previous claims, approved variations and retention worked into the claim. GST is worked out after retention.
Read more
FAQ
Questions HVAC businesses ask.
Have you set this up for a business like ours?
Yes. Commercial HVAC businesses run it on live tenders, after blind takeoffs on their own finished jobs. Each was set up around its own rates and template.
Does it read our drawing types?
Yes. Layouts, sections, legends, schedules and the full spec, as PDF. Flattened drawings are read as images. Scale is proved from printed dimensions on each sheet.
Will it use our rates?
Yes. Your hours per metre of duct by size band, hours per fan coil, markup and margin floor, from your own workbook. A missing rate reads MISSING, never zero.
Does it know if the duct is 50 mm insulated?
It reads the insulation or lining called up on the drawings and spec, and lists it as its own line. If they don’t say, it flags an assumption.
Neighbouring trades
The App
Put your name down for the App.
Five taps and your email. One of us reads it and replies.
Join the waitlist
Tell us what eats your week.
Join the App waitlistLaunching February 2027. No obligation, one of us replies.