
For insulationAvailable now
Wall and ceiling insulation, measured by type.
Wall and ceiling m² by insulation type and R-value, sarking and fixings, measured off your plans and sections and priced from your rates.
Set up by us in your own Claude account. How the estimating plugin works.
- NDA before we see a drawing
- Runs in an account you own
- Your files stay yours
- Two founders, Brisbane, listed simPRO partner
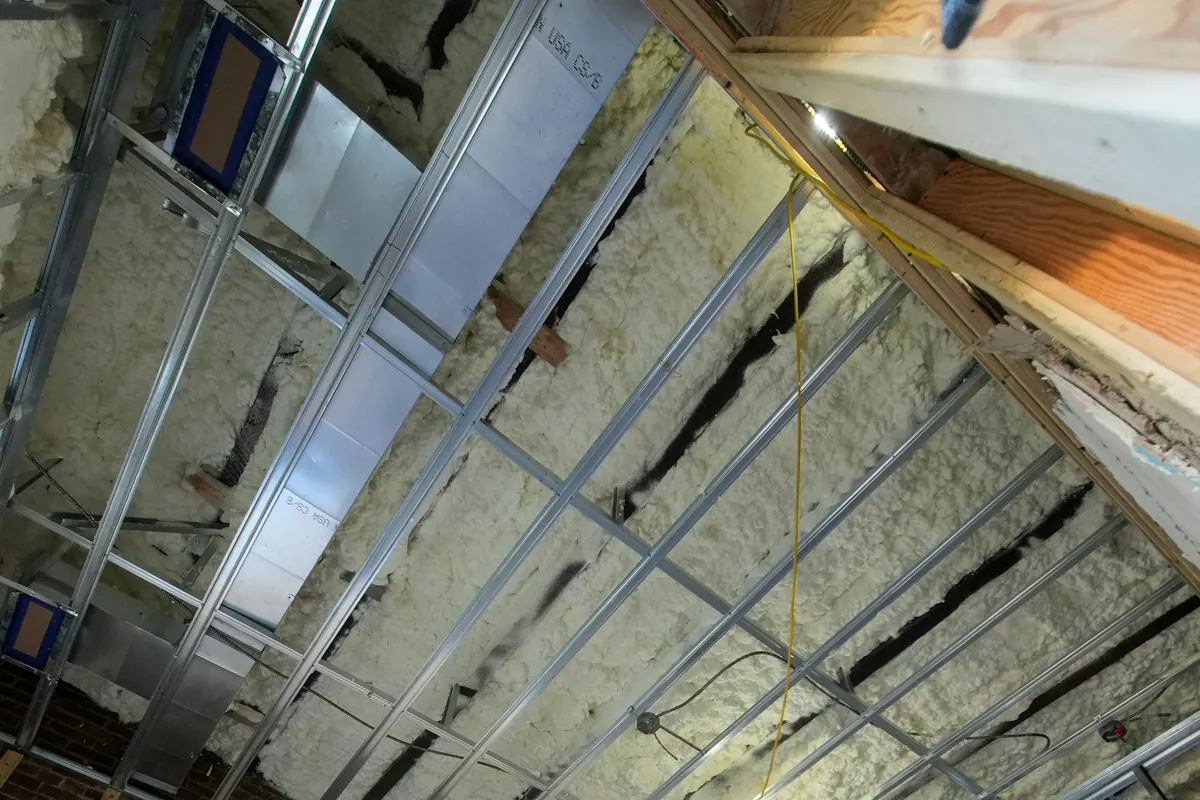
Sound familiar?
A commercial job takes days, and you need to quote more.
The energy report sets the R-value, sections show the make-up, plans give the areas. Walls, ceilings, roofs and floors each want their own product, openings out. The volume is the problem.
What you get back
Three steps. The last one is yours.
- 01
Drop in the drawings
Plans, elevations, sections, wall and ceiling types, the energy report and the spec. A revision only redoes the changed sheets.
- 02
Get back the measured list
Wall and ceiling m² by insulation type, roofs and floors by area, sarking and wraps, fixings counted. Marked-up drawings with a layer per type.
- 03
Your estimator decides
Products against the energy report, labour by area type and access, supplier prices and stock. They answer the flags and sign off.
In your units, from your drawings
What lands in your workbook for an insulation tender
- Wall and ceiling m² by type, with sheet
- R-value and thickness per area
- Sarking, wraps and tape
- Marked-up drawings, one layer per type
After the quote
Then the rest of the office, in the App.
Coming in the App
Supplier quotes
Raise the RFQ from the job’s material list, enter each reply, and compare price and lead time line by line.
Read moreComing in the App
Price catalogue
Materials, labour, kits and companion items in one catalogue. Every quote pulls from it, and prices can be locked.
Read moreComing in the App
Scheduling and dispatch
A lane for every tech and every subcontractor. Drag a job on, and a warning shows the moment two bookings clash.
Read more
FAQ
Questions insulation businesses ask.
Have you set this up for a business like ours?
An insulation, plaster and tiling business has run blind takeoffs with us on two priced jobs. Insulation is measured today inside linings tenders too.
Does it read our drawing types?
Yes. Plans, elevations, sections, wall and ceiling schedules, the energy report and spec, as PDF, plus services drawings where ducts change ceiling areas.
Will it use our rates?
Yes. Product per m² by type and thickness, labour and margin sit in your workbook. If your rates live in your job system, the BOQ sets the job up there.
Does it read the energy report?
Yes. Required R-values come from the report, wall make-up from the sections. Where they disagree, the line comes back flagged for your estimator.
Neighbouring trades
The App
Put your name down for the App.
Five taps and your email. One of us reads it and replies.
Join the waitlist
Tell us what eats your week.
Join the App waitlistLaunching February 2027. No obligation, one of us replies.