
For masonry and bricklayingAvailable now
Bricks, blocks and ties, counted floor by floor.
Bricks, blocks, ties, lintels and flashings counted by wall type and level off your elevations, with a 3D view your crew can read.
Set up by us in your own Claude account. How the estimating plugin works.
- NDA before we see a drawing
- Runs in an account you own
- Your files stay yours
- Two founders, Brisbane, listed simPRO partner
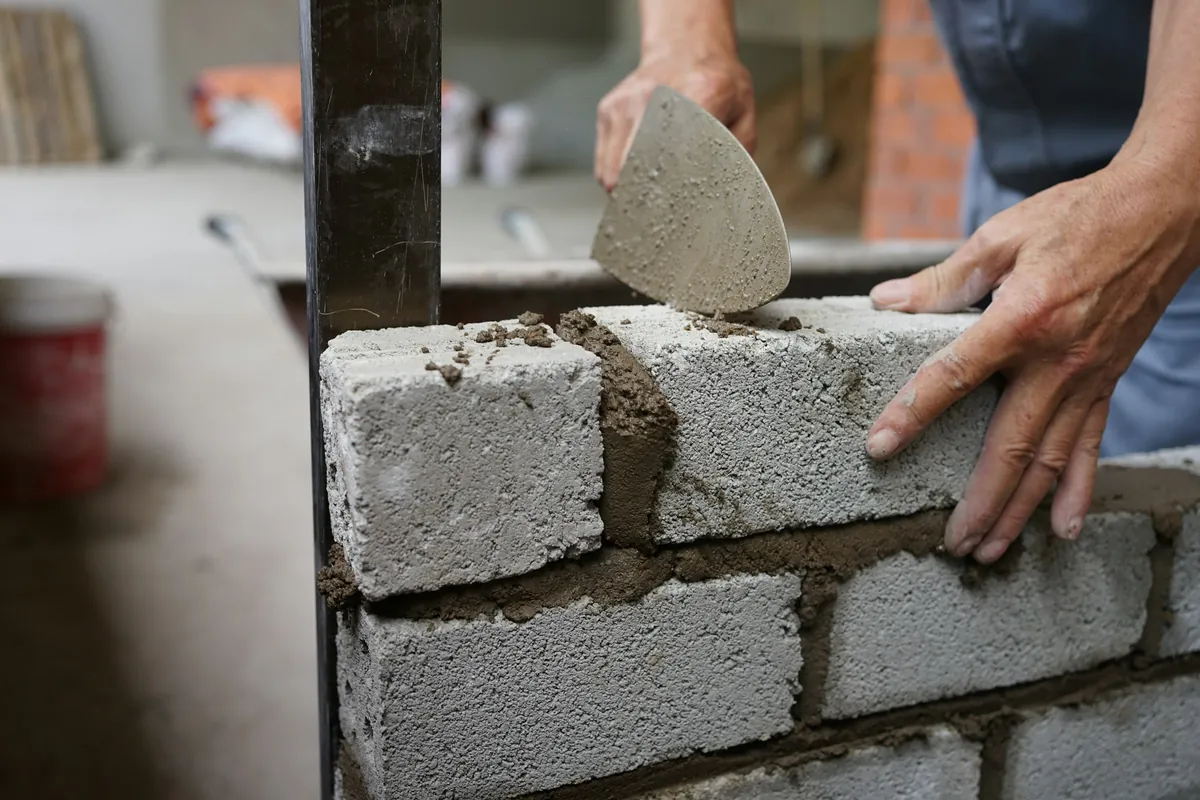
Sound familiar?
You’re up to revision seven and haven’t laid a brick.
Two hundred pages a tender, thirty amendments, and a parapet that only shows up on the last one. A QS takes one to two weeks. The rates are in your head.
What you get back
Three steps. The last one is yours.
- 01
Drop in the tender
Plans, elevations, sections, wall type schedule, structural drawings for reinforced blockwork, and the spec. Each amendment only redoes what changed, late parapets included.
- 02
Get back the counted list
Wall m² by type and level, cavity walls as two runs. Bricks, blocks, ties, lintels, DPC, flashings, weepholes, core fill. Height from a section.
- 03
Your estimator decides
Labour by wall type and access, hoisting, brick lift and scaffold interface, supply and labour split or all-in. Then they sign off.
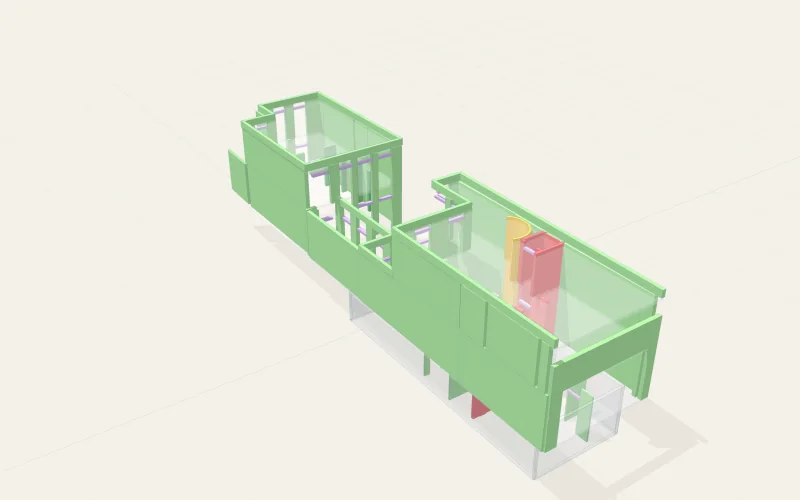
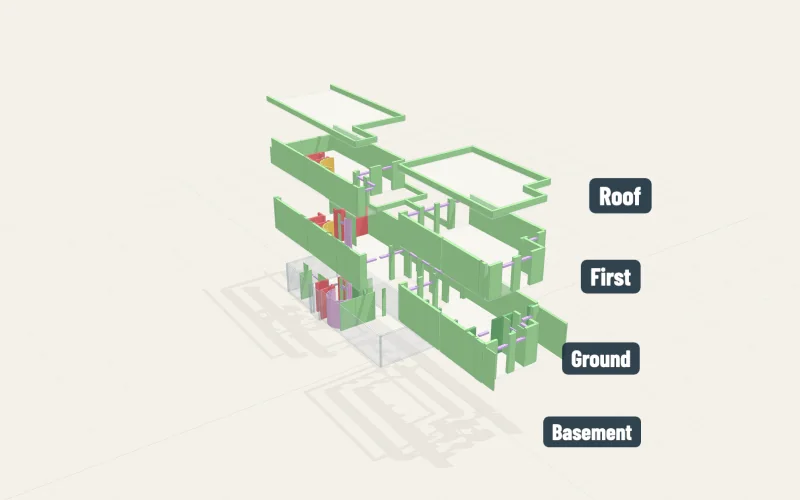
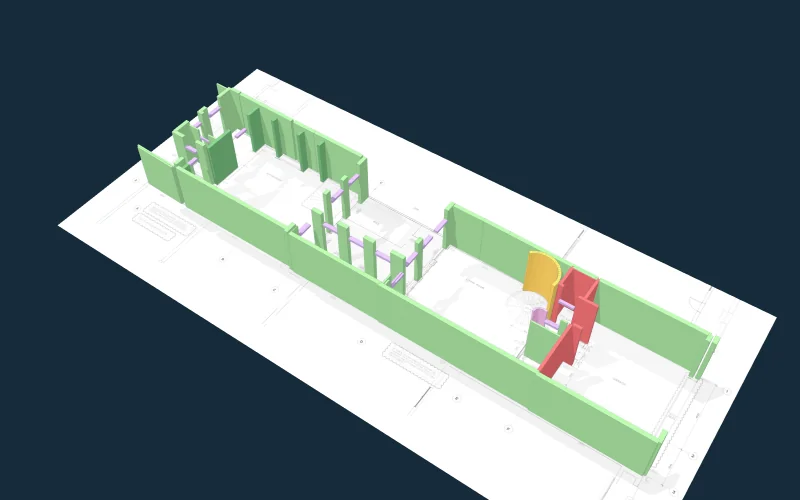
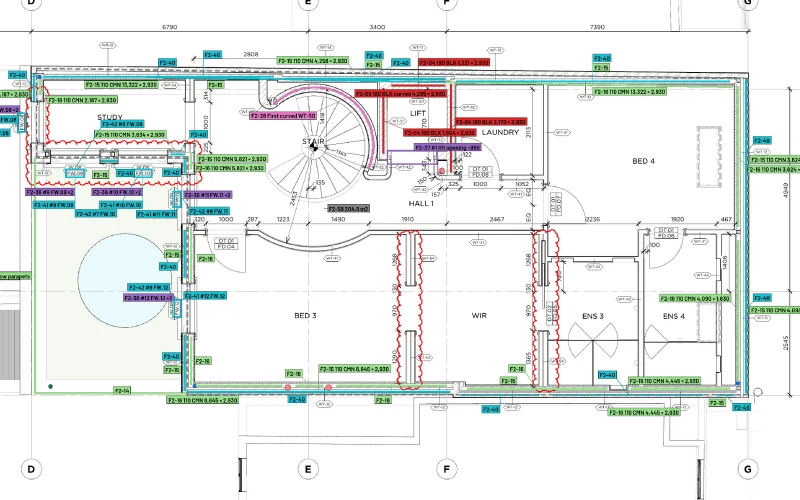
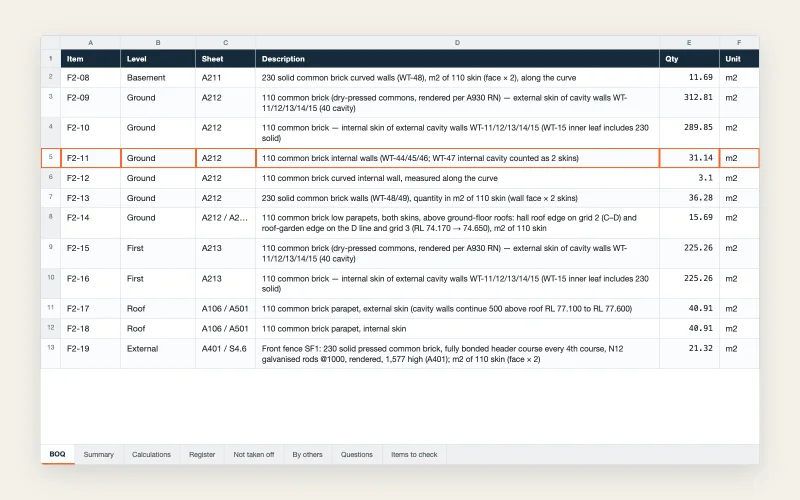
Real output from a job like yours, anonymised
What lands in your workbook for a masonry tender
- Wall m² by type and level, with sheet
- Bricks, blocks and ties to order
- Lintels per opening, flashings, DPC and capping
- Marked-up drawings printed floor by floor
After the quote
Then the rest of the office, in the App.
Coming in the App
Progress claims
Completed work, previous claims, approved variations and retention worked into the claim. GST is worked out after retention.
Read moreComing in the App
Supplier quotes
Raise the RFQ from the job’s material list, enter each reply, and compare price and lead time line by line.
Read moreComing in the App
Variations
Log each variation against the job, price it from your rates and track it until the builder signs.
Read more
FAQ
Questions masonry businesses ask.
Have you set this up for a business like ours?
Yes. A commercial masonry business runs it now, after a blind takeoff on a job its QS had priced, compared wall by wall.
Does it read our drawing types?
Yes. Plans, elevations, sections, wall type schedules, structural drawings for reinforced blockwork, Dincel or AFS walls, and the spec, as PDF. Openings deducted your way, or not.
Will it use our rates?
Yes, even if they’re in your head. We write them down with you on set-up day. Units per m² below 48.5 bricks or 12.5 blocks are flagged.
Can the crew get it floor by floor and in 3D?
Yes. Marked-up drawings number every wall and print floor by floor. The 3D view shows the building in courses, every line one object you can search.
Neighbouring trades
The App
Put your name down for the App.
Five taps and your email. One of us reads it and replies.
Join the waitlist
Tell us what eats your week.
Join the App waitlistLaunching February 2027. No obligation, one of us replies.