
For plastering and ceilingsAvailable now
Every wall type and layer, measured room by room.
Board by type, layers per side, stud size, ceilings, cornice and bulkheads, measured room by room and priced from your rates. Your estimator signs off.
Set up by us in your own Claude account. How the estimating plugin works.
- NDA before we see a drawing
- Runs in an account you own
- Your files stay yours
- Two founders, Brisbane, listed simPRO partner
Sound familiar?
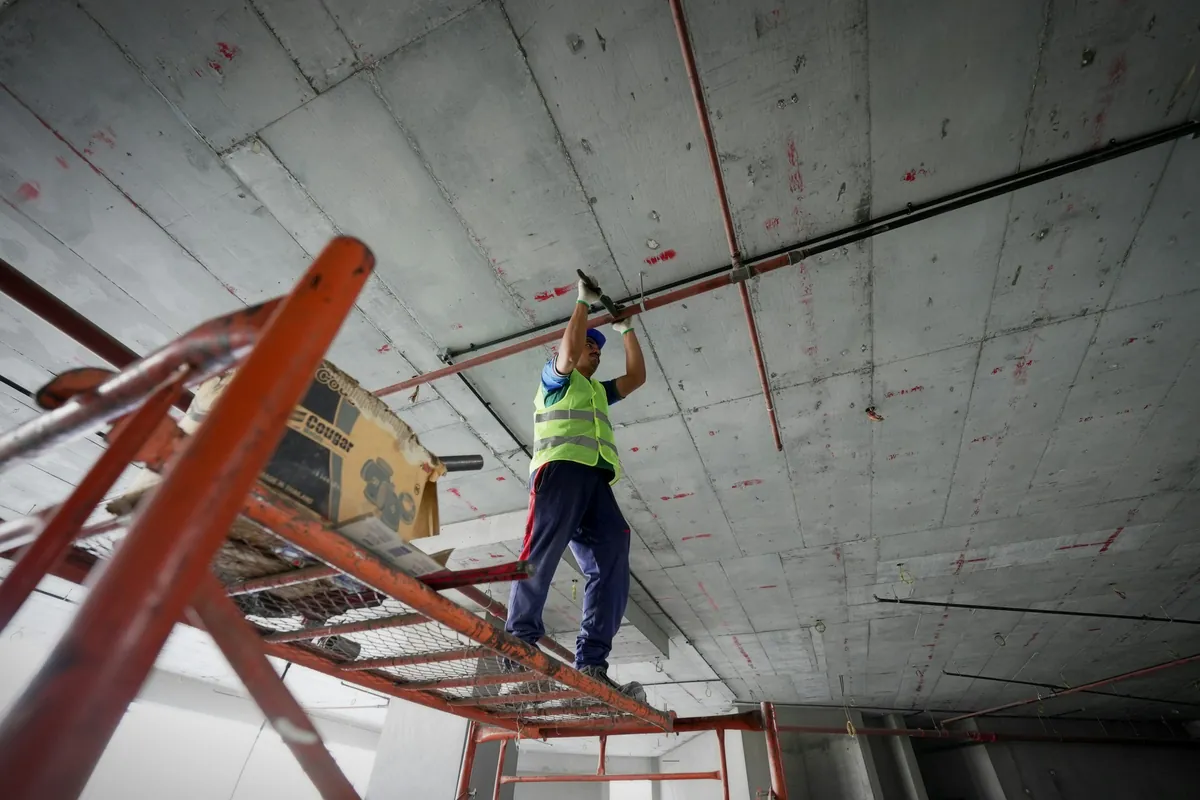
Forty wall build-ups, and everyone’s guessing off one markup.
A wall type schedule, an RCP and a finishes schedule that never quite agree. Each wall measured by type and height, then ceilings, cornice and bulkheads. Four days of job cards, then revision two lands.
What you get back
Three steps. The last one is yours.
- 01
Drop in the tender pack
Plans, wall type schedule, RCPs, sections, finishes schedule and spec, as sent. Unit type sheets too.
- 02
Get back every wall and ceiling
Wall lining by type, both faces, layers and studs carried through. Ceilings by system in m², cornice and bulkheads in metres, each with its sheet.
- 03
Your estimator decides
The review opens with what to check first: a wall where schedule and plan disagree, a level with no section. Then they sign off.
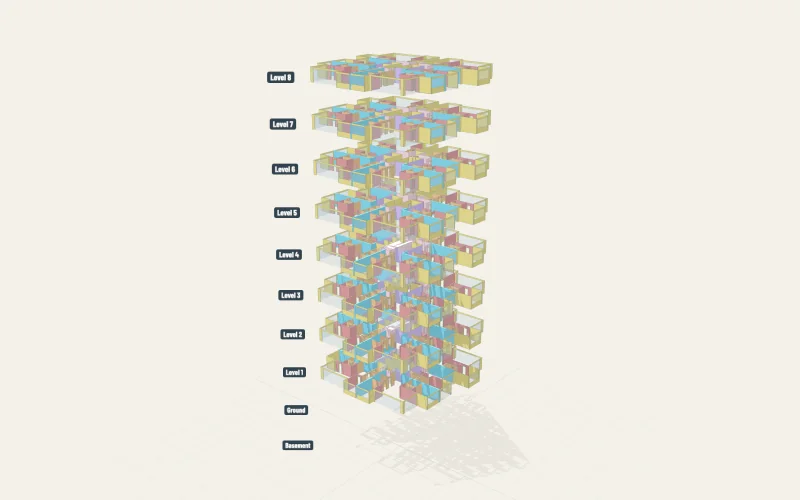
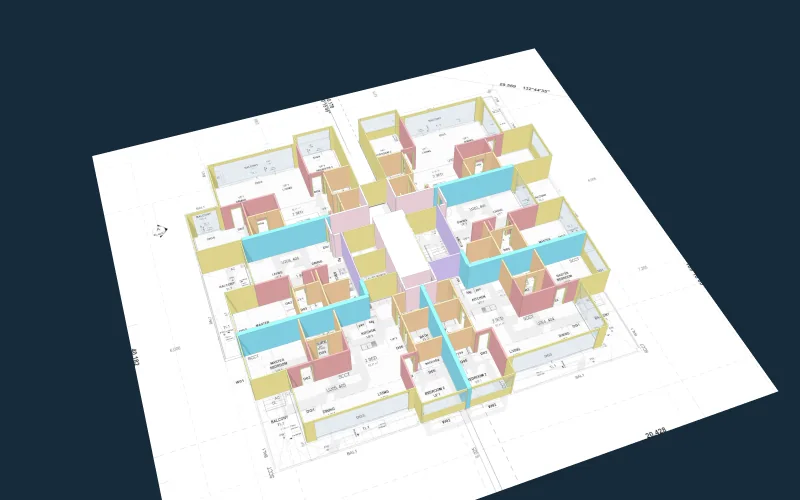
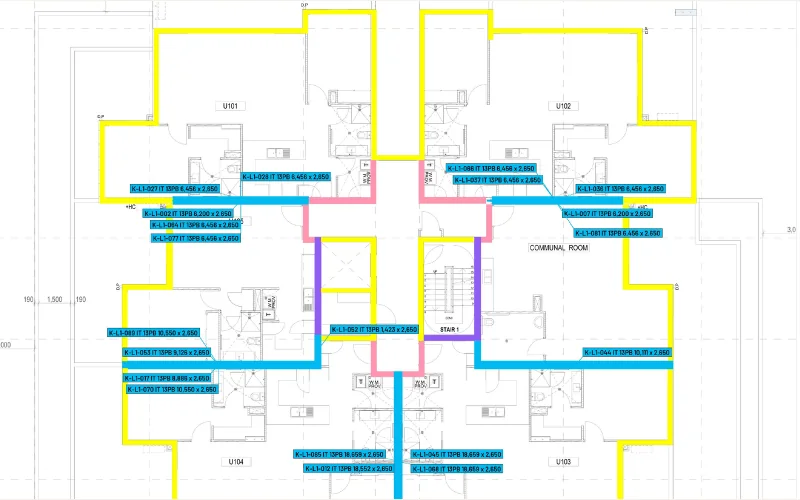
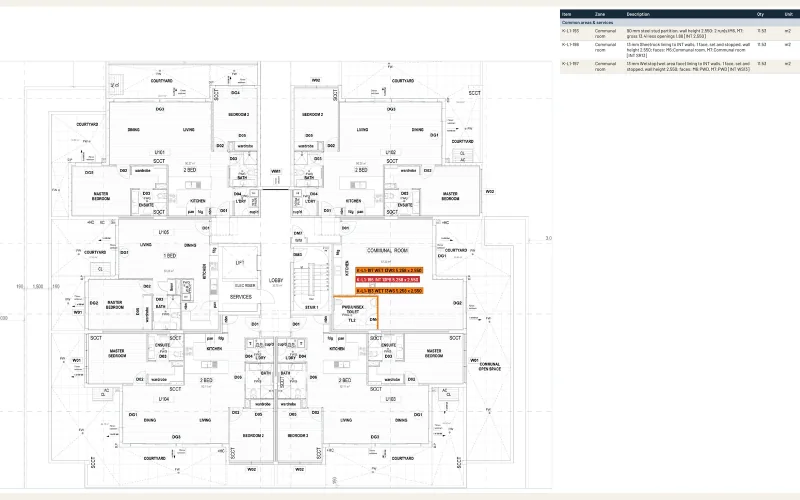
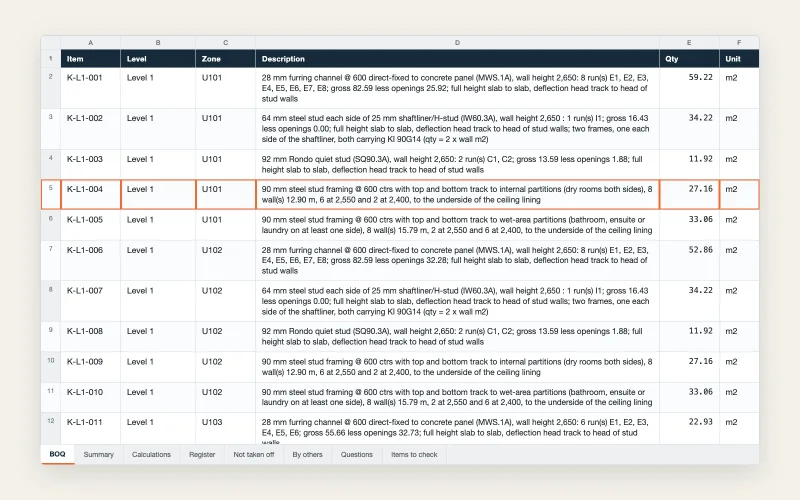
Real output from a job like yours, anonymised
Your workbook for a linings tender
- Wall lining in m² by type, layers per side
- Framing by stud size, measured to slab
- Ceiling lining and suspended ceilings in m² by system
- Cornice, shadowline and bulkheads in metres
After the quote
Then the rest of the office, in the App.
Coming in the App
Progress claims
Completed work, previous claims, approved variations and retention worked into the claim. GST is worked out after retention.
Read moreComing in the App
Variations
Log each variation against the job, price it from your rates and track it until the builder signs.
Read moreComing in the App
WIP and job costs
Cost to date, committed cost and cost to complete on every job, so a blow-out shows while you can act.
Read more
FAQ
Questions plastering businesses ask.
Have you set this up for a business like ours?
Yes. A commercial linings and framing business runs it on its own rates and job cards. Two more linings businesses ran blind takeoffs on tenders already priced.
Does it read our drawing types?
Yes. Plans, wall type schedules, colour-coded RCPs, sections, finishes schedules and the spec, as PDF. A sheet with no dimension to prove its scale goes to a person.
Will it use our rates?
Yes. Your m² rates by board, lineal rates for cornice and trims, and labour per unit. A missing rate shows MISSING, never a zero.
Does it read wall type schedules?
Yes. Each wall run carries framing, insulation and both faces through its type, so 13 mm fire-check and 10 mm walls price apart. Unscheduled walls get flagged.
Neighbouring trades
The App
Put your name down for the App.
Five taps and your email. One of us reads it and replies.
Join the waitlist
Tell us what eats your week.
Join the App waitlistLaunching February 2027. No obligation, one of us replies.