
For scaffoldingAvailable now
Scaffold faces, lifts and hire off the elevations.
Faces in m² to the top working platform, lifts, bays, towers and ties counted, hire in m²-weeks. Priced from your rates, checked by your estimator.
Set up by us in your own Claude account. How the estimating plugin works.
- NDA before we see a drawing
- Runs in an account you own
- Your files stay yours
- Two founders, Brisbane, listed simPRO partner
Sound familiar?
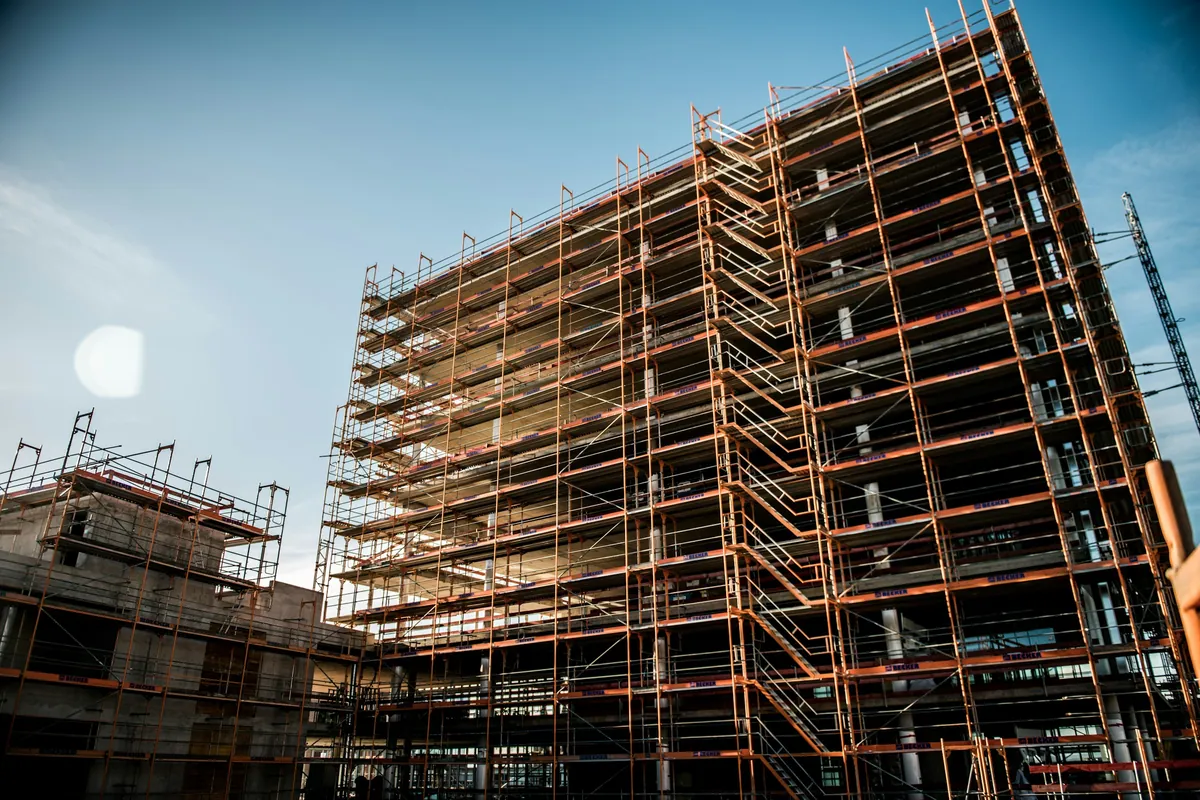
The drawings show the building, not the scaffold.
So every face gets measured by hand, returns, lifts and towers worked out, then typed into the spreadsheet with the hire weeks. You own the gear, so labour per m² and hire period are the price.
What you get back
Three steps. The last one is yours.
- 01
Drop in elevations and programme
Elevations, sections, site plan and the head contractor’s programme. No programme? The hire period becomes a flagged assumption on the quote.
- 02
Get back faces, lifts and hire
Scaffold by system and elevation in m², height on every line. Lifts, bays, towers, platforms and ties counted. Erect, dismantle and hire apart.
- 03
Your estimator decides
It flags a face with no height, an assumed hire period, a hidden return. They set ground and ties, then sign off.

In your units, from your drawings
Your workbook for a scaffold tender
- Scaffold by system and elevation in m²
- Lifts, bays, stair towers, platforms and ties counted
- Hop-ups, edge protection, sole boards in metres, containment in m²
- Erect and dismantle apart from hire in m²-weeks
After the quote
Then the rest of the office, in the App.
Coming in the App
Scheduling and dispatch
A lane for every tech and every subcontractor. Drag a job on, and a warning shows the moment two bookings clash.
Read moreComing in the App
Invoicing and payments
Invoices from approved claims and finished work. Payments recorded against each one, and Xero kept in step one approved item at a time.
Read moreComing in the App
Subcontractors
Insurance, licences and rates on each subcontractor’s record. Let insurance lapse and new orders to them are held.
Read more
FAQ
Questions scaffolding businesses ask.
Have you set this up for a business like ours?
We’re running the first blind test with a commercial scaffold business now, on its own past tenders. No scaffold business runs it day to day yet.
Does it read our drawing types?
Yes. Elevations, sections, site plans and the programme, as PDF. A marked-up elevation, photos or a scope email work too, and it lists what’s missing.
Will it use our rates?
Yes. Your erect and dismantle rate per m², weekly hire and minimum hire, and allowances for stairs, platforms and cartage. Missing rates show MISSING.
Does it price hire by the week?
Yes. Hire is priced in m²-weeks over the programme period, with your minimum applied. No programme means a flagged assumption on the quote. Design and licence class stay yours.
Neighbouring trades
The App
Put your name down for the App.
Five taps and your email. One of us reads it and replies.
Join the waitlist
Tell us what eats your week.
Join the App waitlistLaunching February 2027. No obligation, one of us replies.